<-- style PDP --> 2105-1 King Street, Toronto - Condo Apt for sale for $349,800
  • new
  • for sale
  • leased

2105-1 King Street

Toronto, Ontario, M5H 1A1 - Bay Street Corridor

$349,800

  • Neighbourhood

    Bay Street Corridor

  • Major Intersection

    King & Yonge

  • Listed Since: 2 day(s)

  • Last update: today

Overview

  • Property Type

    Condo Apt, Apartment

  • Bedrooms

    n/a

  • Bathrooms

    1

  • Square Feet

    0-499

  • Exposure

    South East

  • Total Parking

    n/a

  • Maintenance

    $674

  • Taxes

    $1,872.24 (2026)

  • Balcony

    None

Property Description

Property description for 2105-1 King Street, Toronto

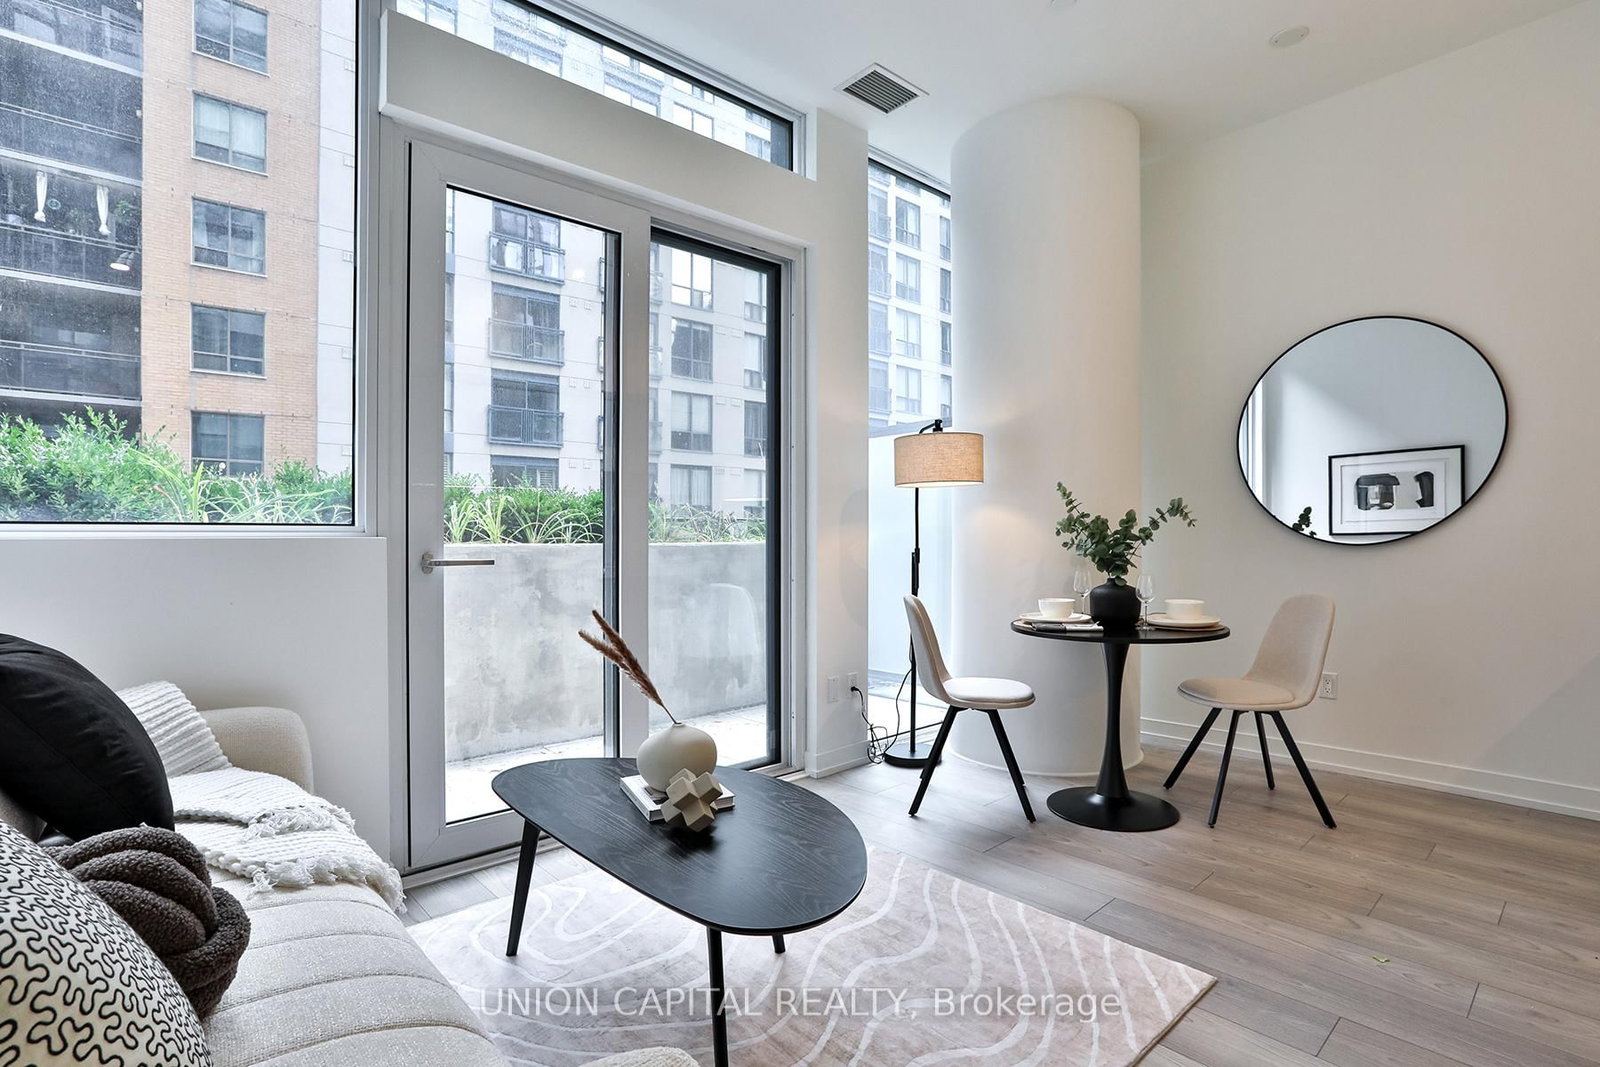
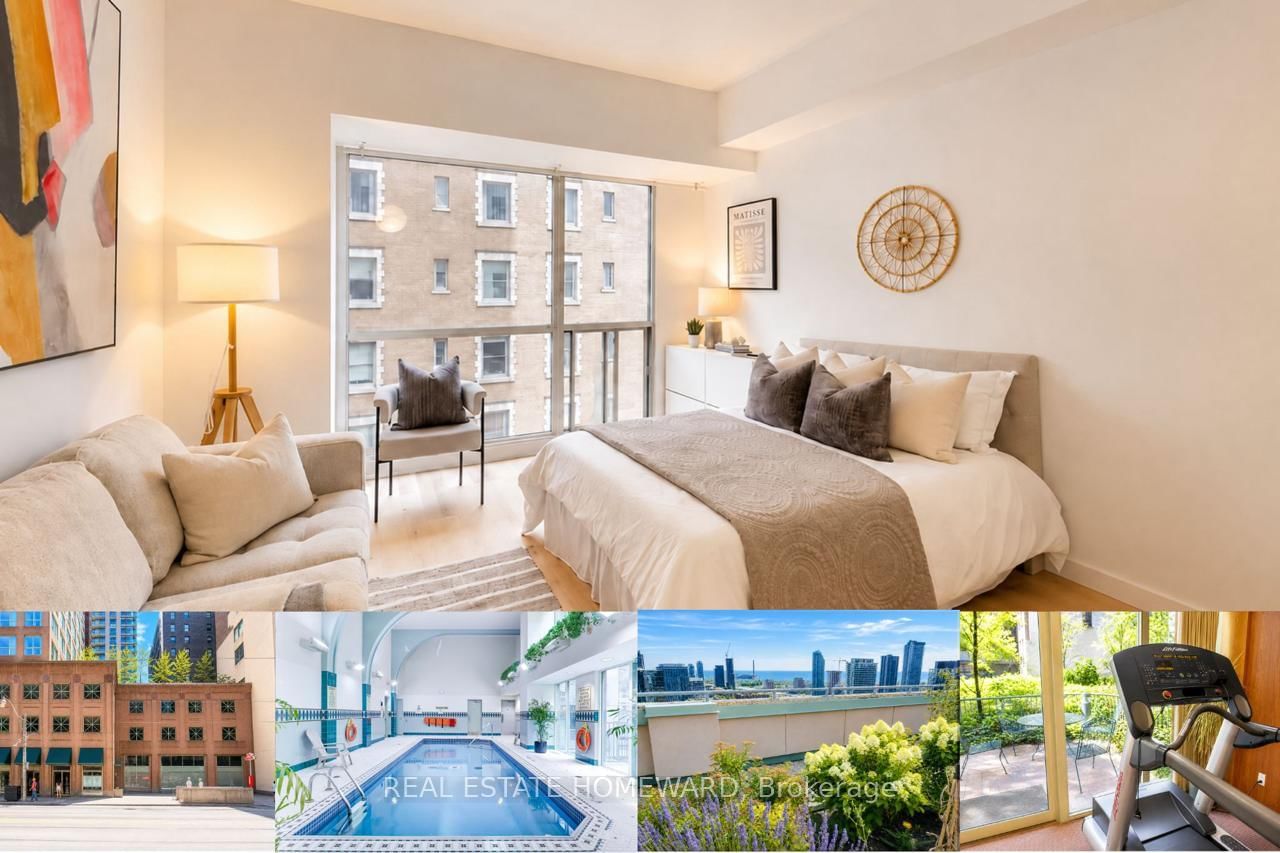
The most prime of locations in downtown Toronto - ONE KING WEST. Tired of commuting or the unknown of hotel availability? This NEWLY RENOVATED studio space with 10ft ceilings with an open view is the ideal suite to accommodate your stay in the heart of Toronto's financial district. Engineered hardwood floors, modern kitchen with premium appliances, great storage and stone counters. new bathroom with large shower stall, storage and counter space. Connected directly to the underground PATH system and King subway station, there is nothing more convenient than walking indoors year-round to get to important meetings, health/self-care appointments, great restaurants, shopping and more. The ultimate turnkey opportunity - all the headaches of renovation rules and restrictions at this location have already been handled; you simply get to move in and enjoy the beautiful, modern result as your getaway in the city or full time home! For investors, this fully furnished, move-in-ready suite also presents an excellent opportunity to attract premium rental income from professionals. 24hr concierge, rooftop gym, lap pool, and sauna are included, but you can also enjoy traditional hotel services like room service and housekeeping for a fee. Maintenance fees include all utilities, cable TV and internet! King streetcar at your door, steps to Union Station, St Lawrence Market, Eaton Centre, theatres, St Michael's Hospital and so much more.

Listed by ROYAL LEPAGE TERREQUITY PLATINUM REALTY

  • MLS #

    C14149888

  • Sq. Ft

    0-499

  • Sq. Ft. Source

    MLS

  • Year Built

    Available Upon Request

  • Basement

    None

  • View

    n/a

  • Garage

    Underground

  • Parking Type

    None

  • Locker

    None

  • Pets Permitted

    Yes-with Restrictions

  • Exterior

    Concrete

  • Fireplace

    N

  • Security

    n/a

  • Elevator

    n/a

  • Laundry Level

    n/a

  • Building Amenities

    Concierge,Gym,Guest Suites,Sauna,Party/Meeting Room

  • Maintenance Fee Includes

    Cable, Heat, Hydro, Water

  • Property Management

    Dash Property Management - 416-548-8219

  • Heat

    Forced Air

  • A/C

    Central Air

  • Water

    n/a

  • Water Supply

    n/a

  • Central Vac

    N

  • Cert Level

    n/a

  • Energy Cert

    n/a

  • Living

    1.0 x 1.0 ft Flat level

    Window Flr to Ceil, hardwood floor, Open Concept

  • Kitchen

    1.0 x 1.0 ft Flat level

    Quartz Counter, hardwood floor, Open Concept

  • Br

    1.0 x 1.0 ft Flat level

    Window Flr to Ceil, hardwood floor, Open Concept

  • MLS #

    C14149888

  • Sq. Ft

    0-499

  • Sq. Ft. Source

    MLS

  • Year Built

    Available Upon Request

  • Basement

    None

  • View

    n/a

  • Garage

    Underground

  • Parking Type

    None

  • Locker

    None

  • Pets Permitted

    Yes-with Restrictions

  • Exterior

    Concrete

  • Fireplace

    N

  • Security

    n/a

  • Elevator

    n/a

  • Laundry Level

    n/a

  • Building Amenities

    Concierge,Gym,Guest Suites,Sauna,Party/Meeting Room

  • Maintenance Fee Includes

    Cable, Heat, Hydro, Water

  • Property Management

    Dash Property Management - 416-548-8219

  • Heat

    Forced Air

  • A/C

    Central Air

  • Water

    n/a

  • Water Supply

    n/a

  • Central Vac

    N

  • Cert Level

    n/a

  • Energy Cert

    n/a

  • Living

    1.0 x 1.0 ft Flat level

    Window Flr to Ceil, hardwood floor, Open Concept

  • Kitchen

    1.0 x 1.0 ft Flat level

    Quartz Counter, hardwood floor, Open Concept

  • Br

    1.0 x 1.0 ft Flat level

    Window Flr to Ceil, hardwood floor, Open Concept

Thinking of Selling?

Find Out Your Home’s Value in Today’s Market!

No Email or Signup is required to view your home estimate.

estimate your home value

Contact Manoj Kukreja

Sales Representative,
Century 21 People’s Choice Realty Inc.,
Brokerage
(647) 576 - 2100

Manoj profile avatar

Inventory Graph

10 9 8 7 6 5 4 3 2 1 0 6 Months of inventory SELLER'S Market BALANCED Market BUYER'S Market

Mortgage Calculator

This data is for informational purposes only.

Mortgage Payment per month

Principal Amount

Interest

Total Payable

Amortization

Amortization

Closing Cost Calculator

This data is for informational purposes only.

Closing Cost Total for this property

Total Cash flow for purchasing this property

Down Payment(%)*
Additional information

Provincial Land Transfer Tax

Ontario Land Transfer Tax Rebate

Toronto Land Transfer Tax

Toronto Land Transfer Tax Rebate

PST on CMHC Insurance Premium

Lawyer Fees

$2,825

Government Registration Fee's

$164

Title Insurance

Closing Cost Total

Total Cash flow for purchasing this property

Provincial Land Transfer Tax

Ontario Land Transfer Tax Rebate

Toronto Land Transfer Tax

Toronto Land Transfer Tax Rebate

PST on CMHC Insurance Premium

Lawyer Fees

$2,825

Government Registarion Fee's

$164

Title Insurance

Down Payment(%)*

* A down payment of less than 20% is permitted only for first-time home buyers purchasing their principal residence. The minimum down payment required is 5% for the portion of the purchase price up to $500,000, and 10% for the portion between $500,000 and $1,500,000. For properties priced over $1,500,000, a minimum down payment of 20% is required.

Thinking of Selling?

Find Out Your Home’s Value in Today’s Market!

No Email or Signup is required to view your home estimate.

estimate your home value

Contact Manoj Kukreja

Sales Representative, Century 21 People’s Choice Realty Inc., Brokerage
(647) 576 - 2100

Manoj profile avatar

Recent Sold Listings in Bay Street Corridor, Toronto

Popular Cities